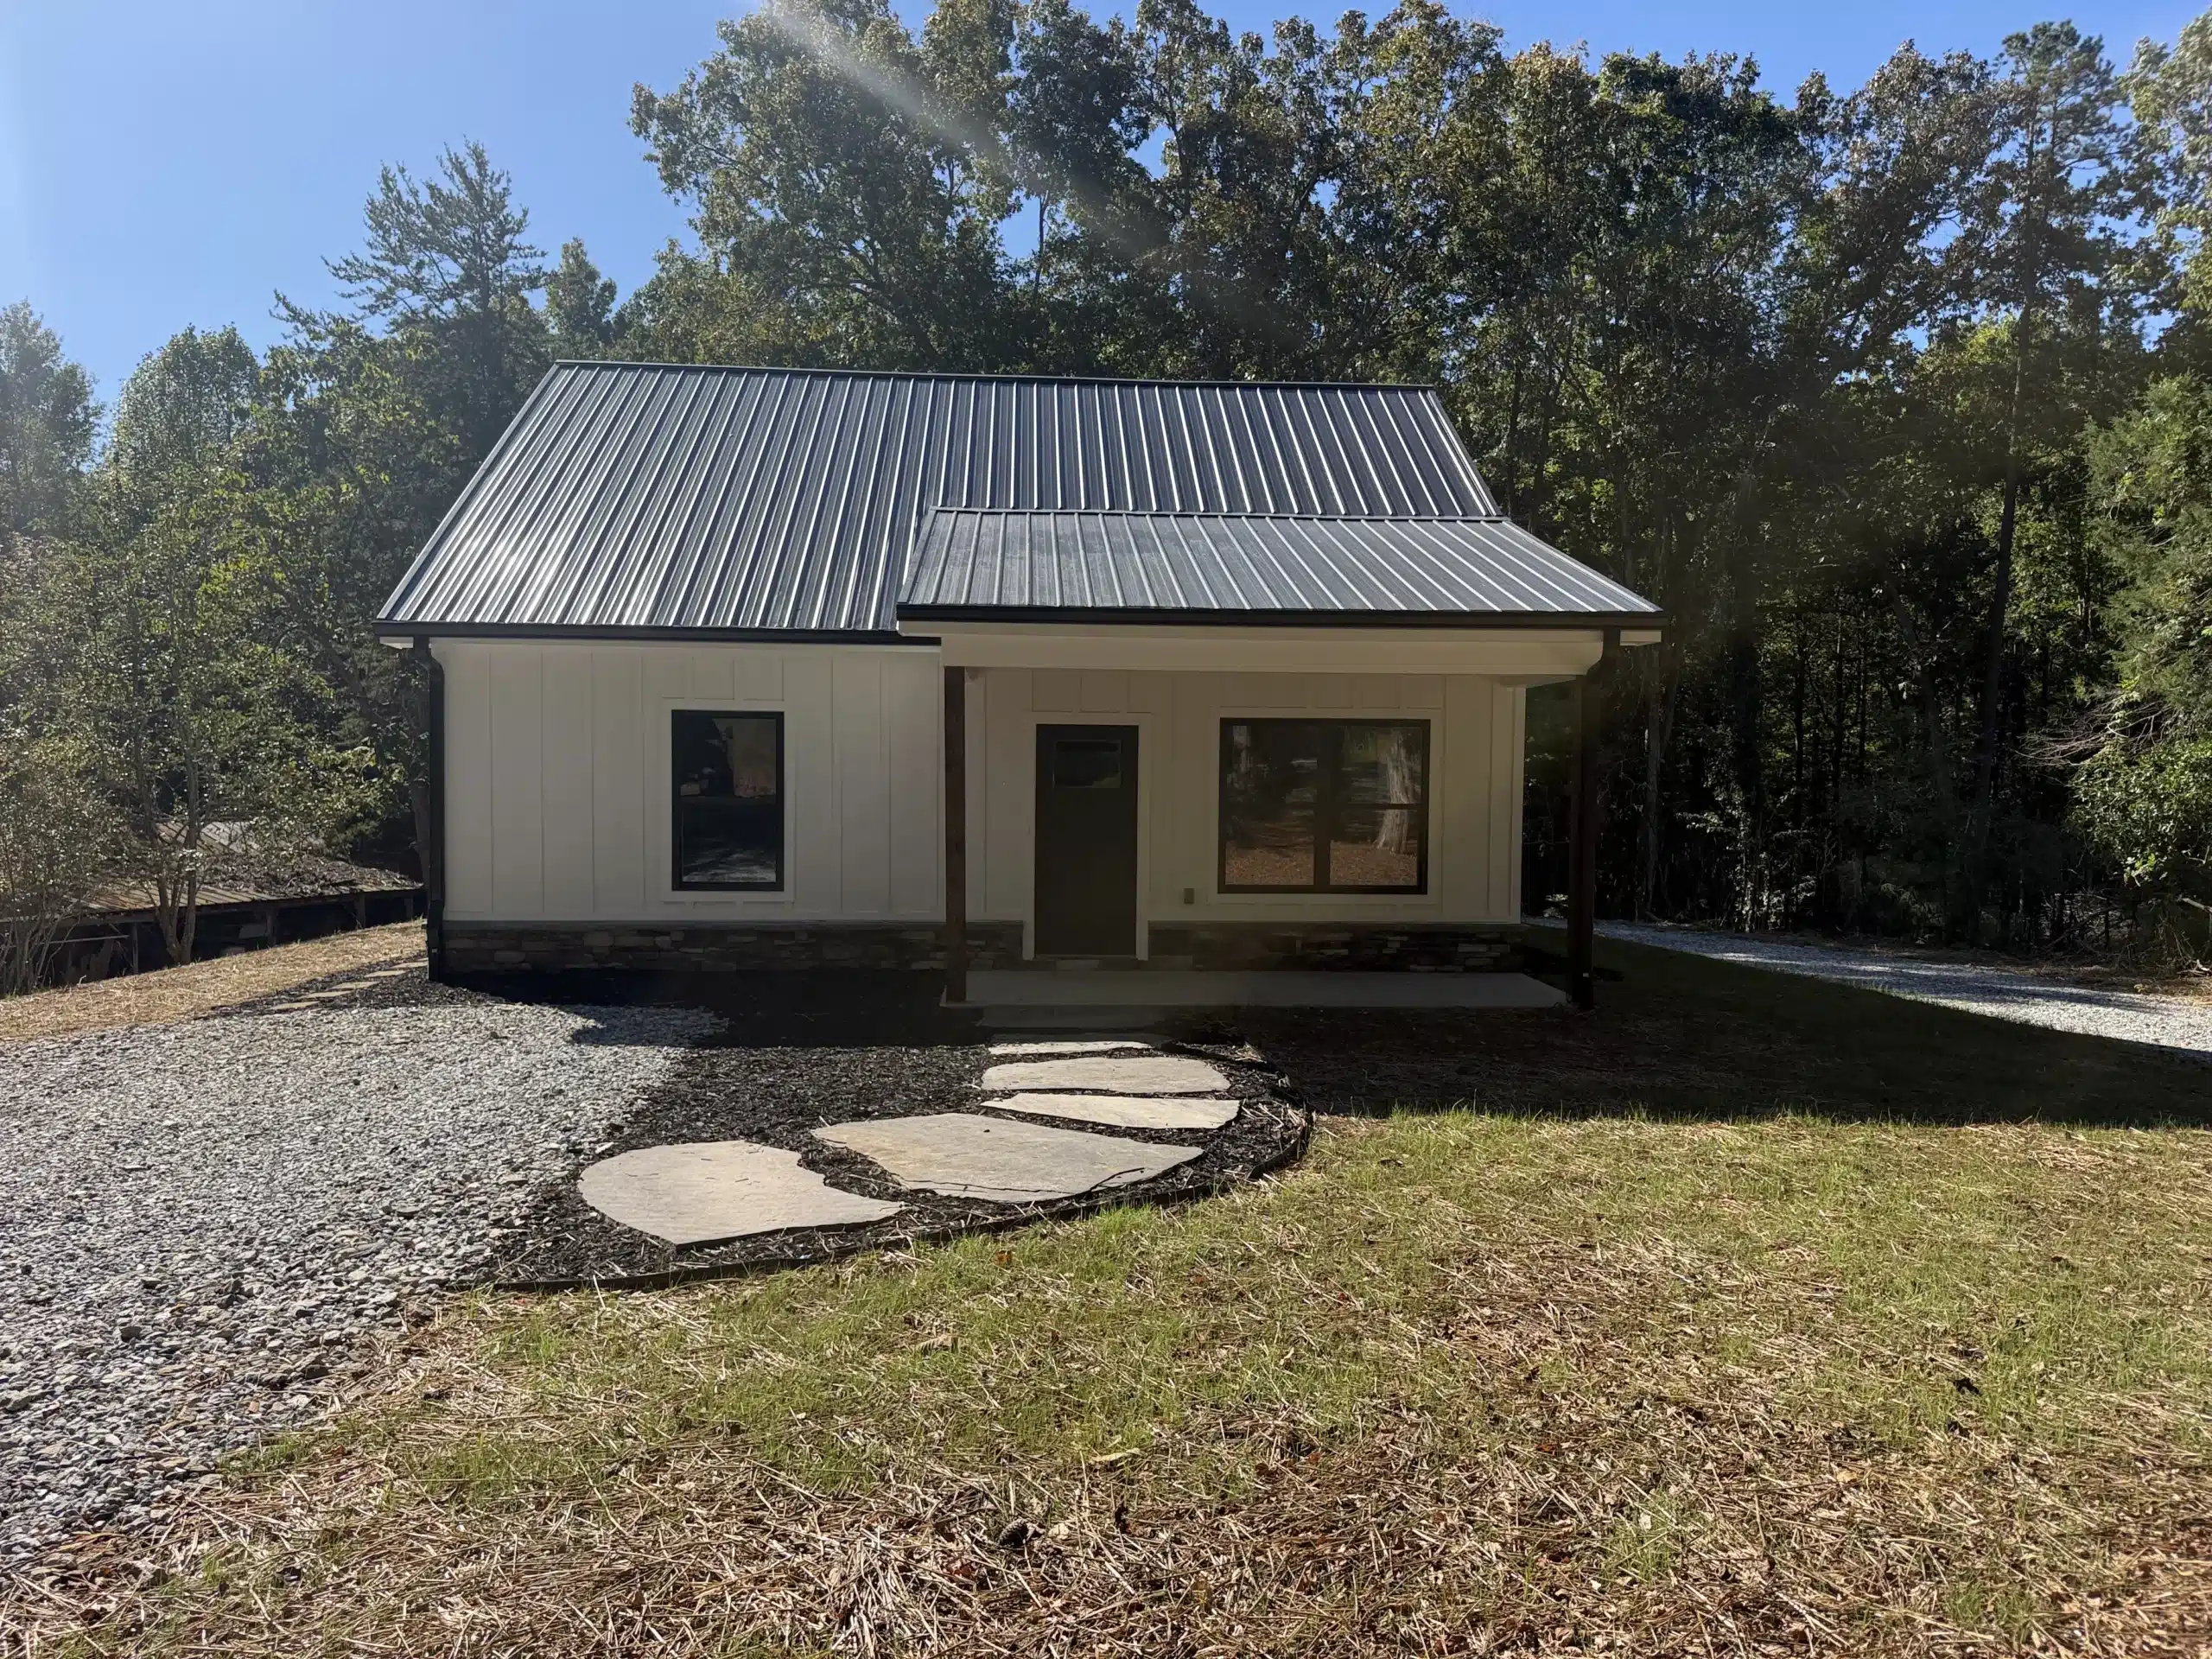
 Under Construction
The Abiding Home
- 900 Sq. Ft.
- 1 BD
- 1 BA
Est. Completion:
“I have learned to be content whatever the circumstances.”Philippians 4:11

“For every house is built by someone, but God is the builder of everything.” — Hebrews 3:4
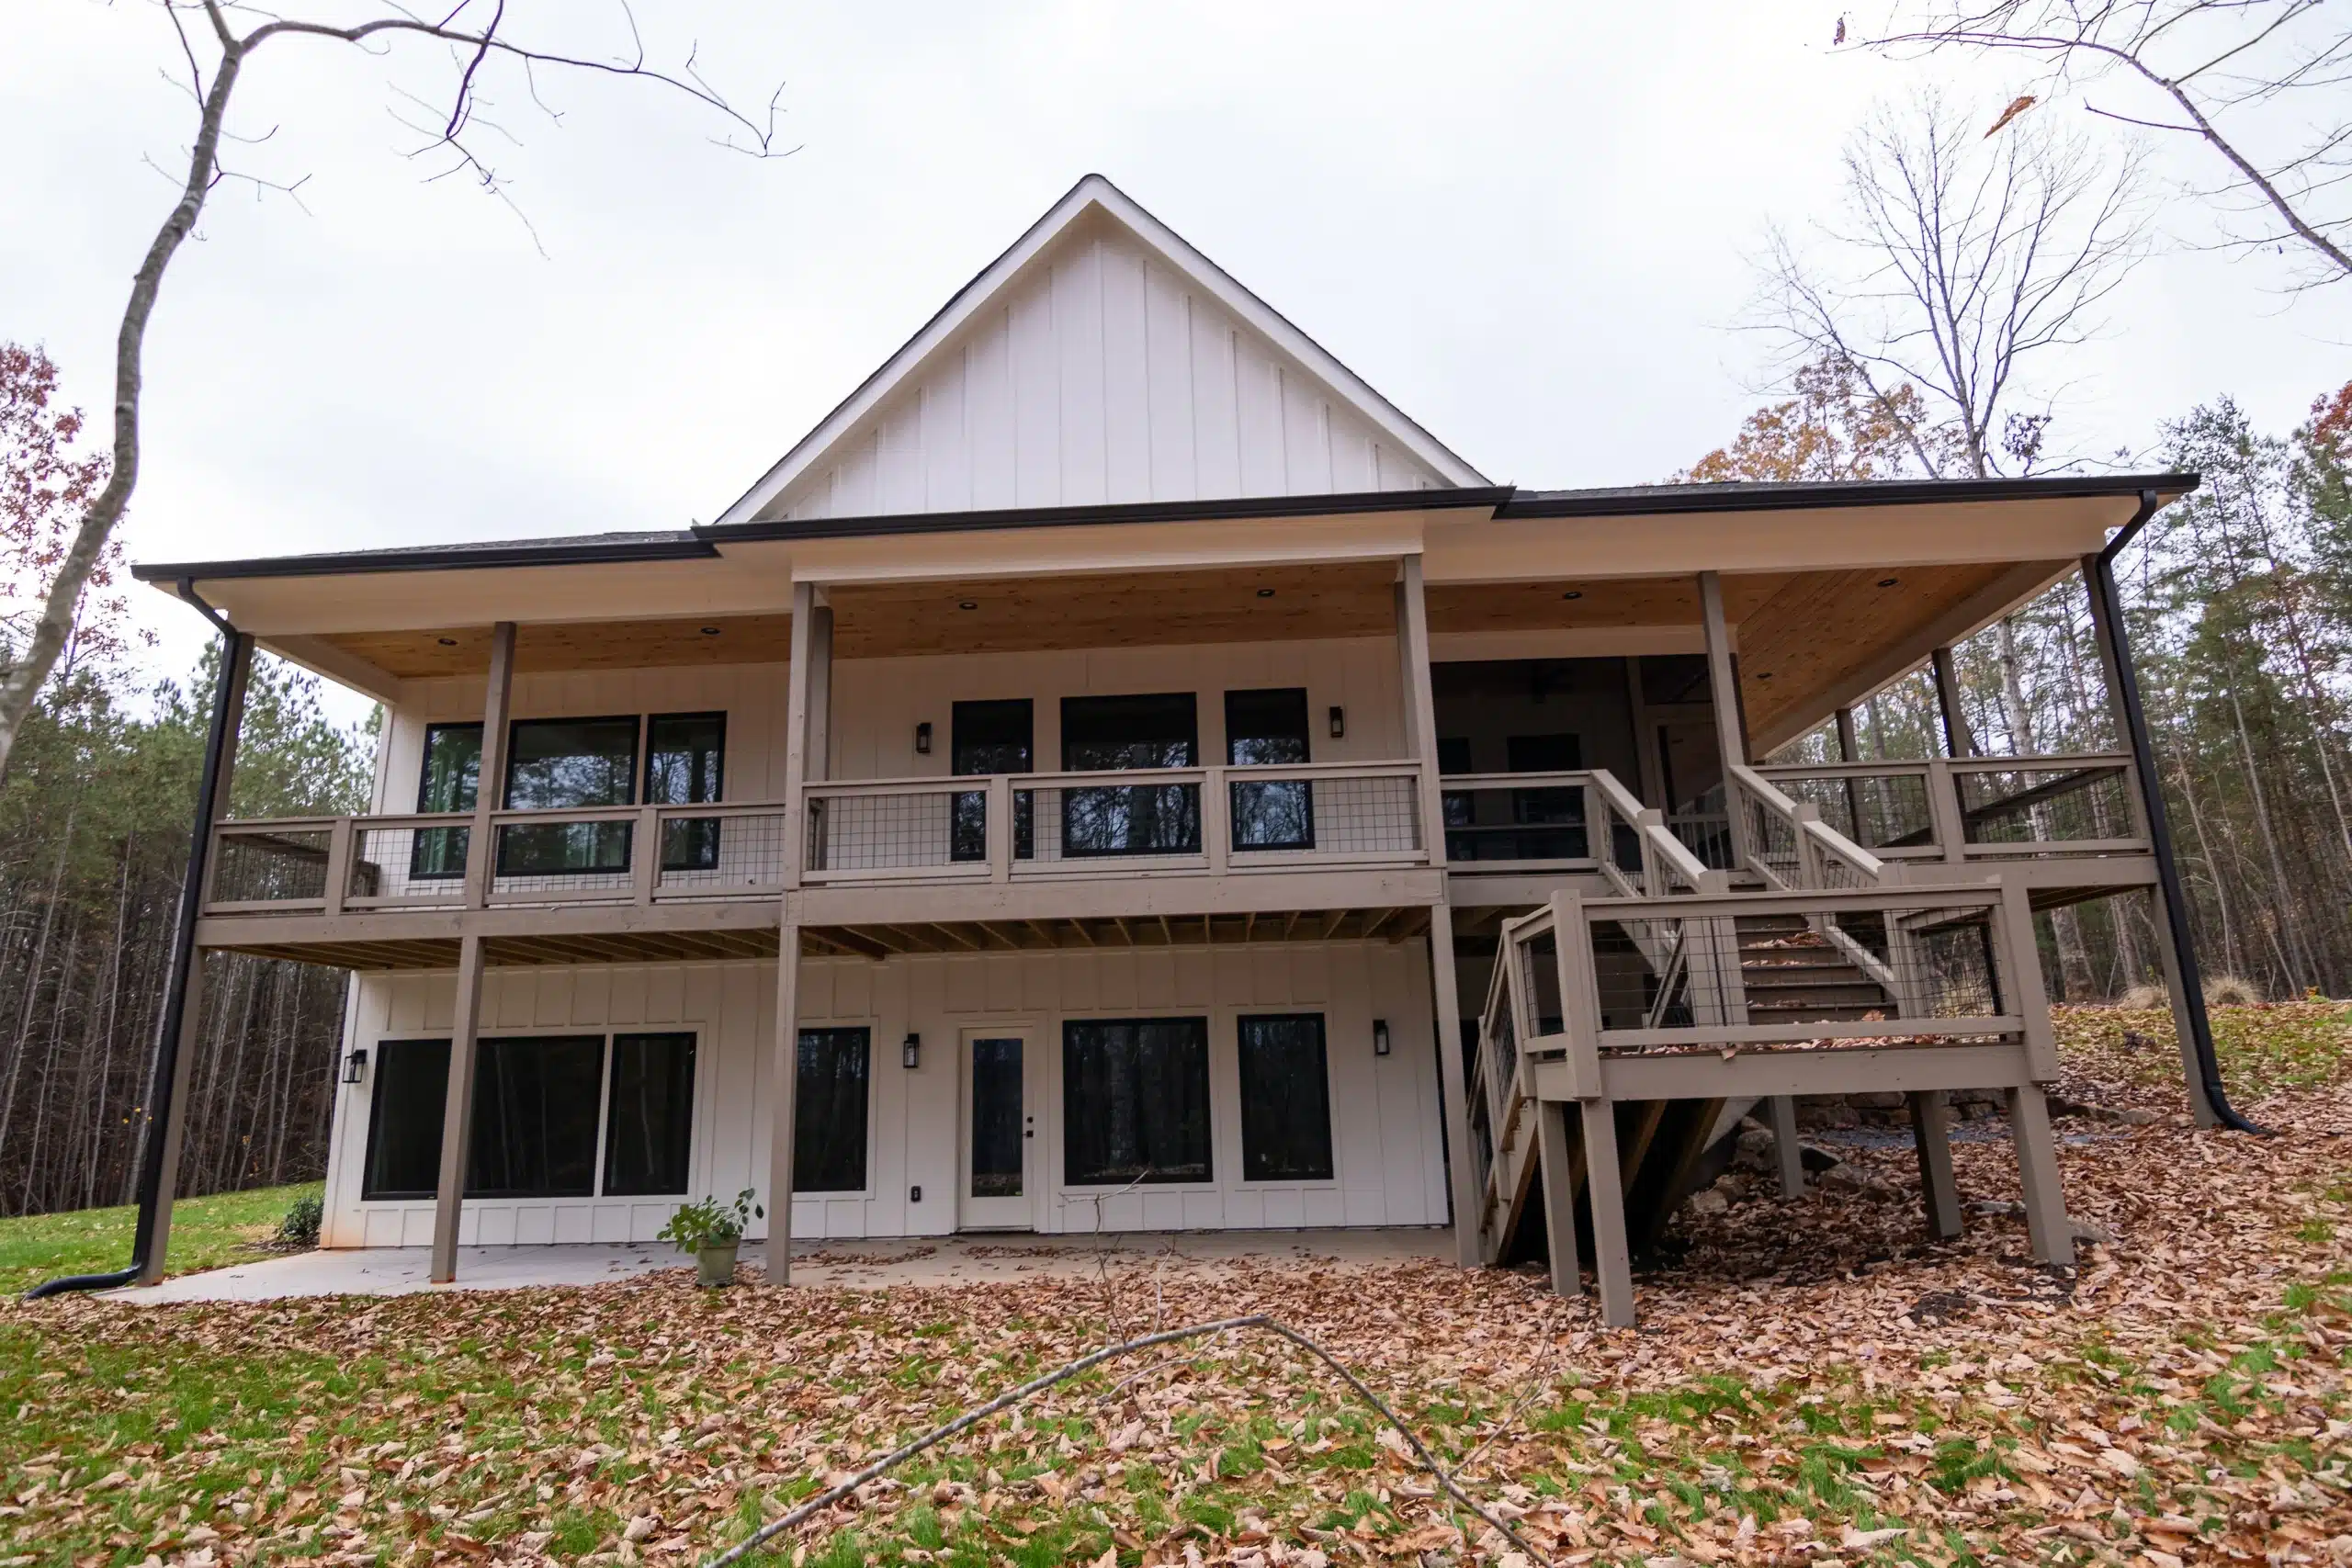
Dawsonville, GA
“You are the light of the world…let your light shine.”Matthew 5:14-16
1 Sq. Ft. | 3 BD, 3 BA | 13.02 Acres
Build One Like ThisDetails
The Radiant Home is a custom-built residence in Dawsonville, Georgia, designed to maximize comfort, versatility, and privacy across its beautiful 13-acre setting. Vaulted ceilings enhance the main living areas, while the luxury primary suite creates a comfortable private retreat. One of the home’s defining features is the fully finished basement suite, complete with its own full kitchen and living space, providing exceptional flexibility for extended family, guests, or independent living. Surrounded by expansive acreage and a peaceful, secluded setting, The Radiant Home – Light & Hope showcases a thoughtful custom design created around the homeowner’s unique needs and vision.
Floor plan coming soon.
Home Photo Gallery
120 photos · click to enlarge
Inspired by this home?
The Radiant Home was built for one family’s story. Yours will be different — and that’s exactly the point. Tell us about your land and your vision and we’ll start from there.
More Lanier Homes
Under Construction
Est. Completion:
“I have learned to be content whatever the circumstances.”Philippians 4:11
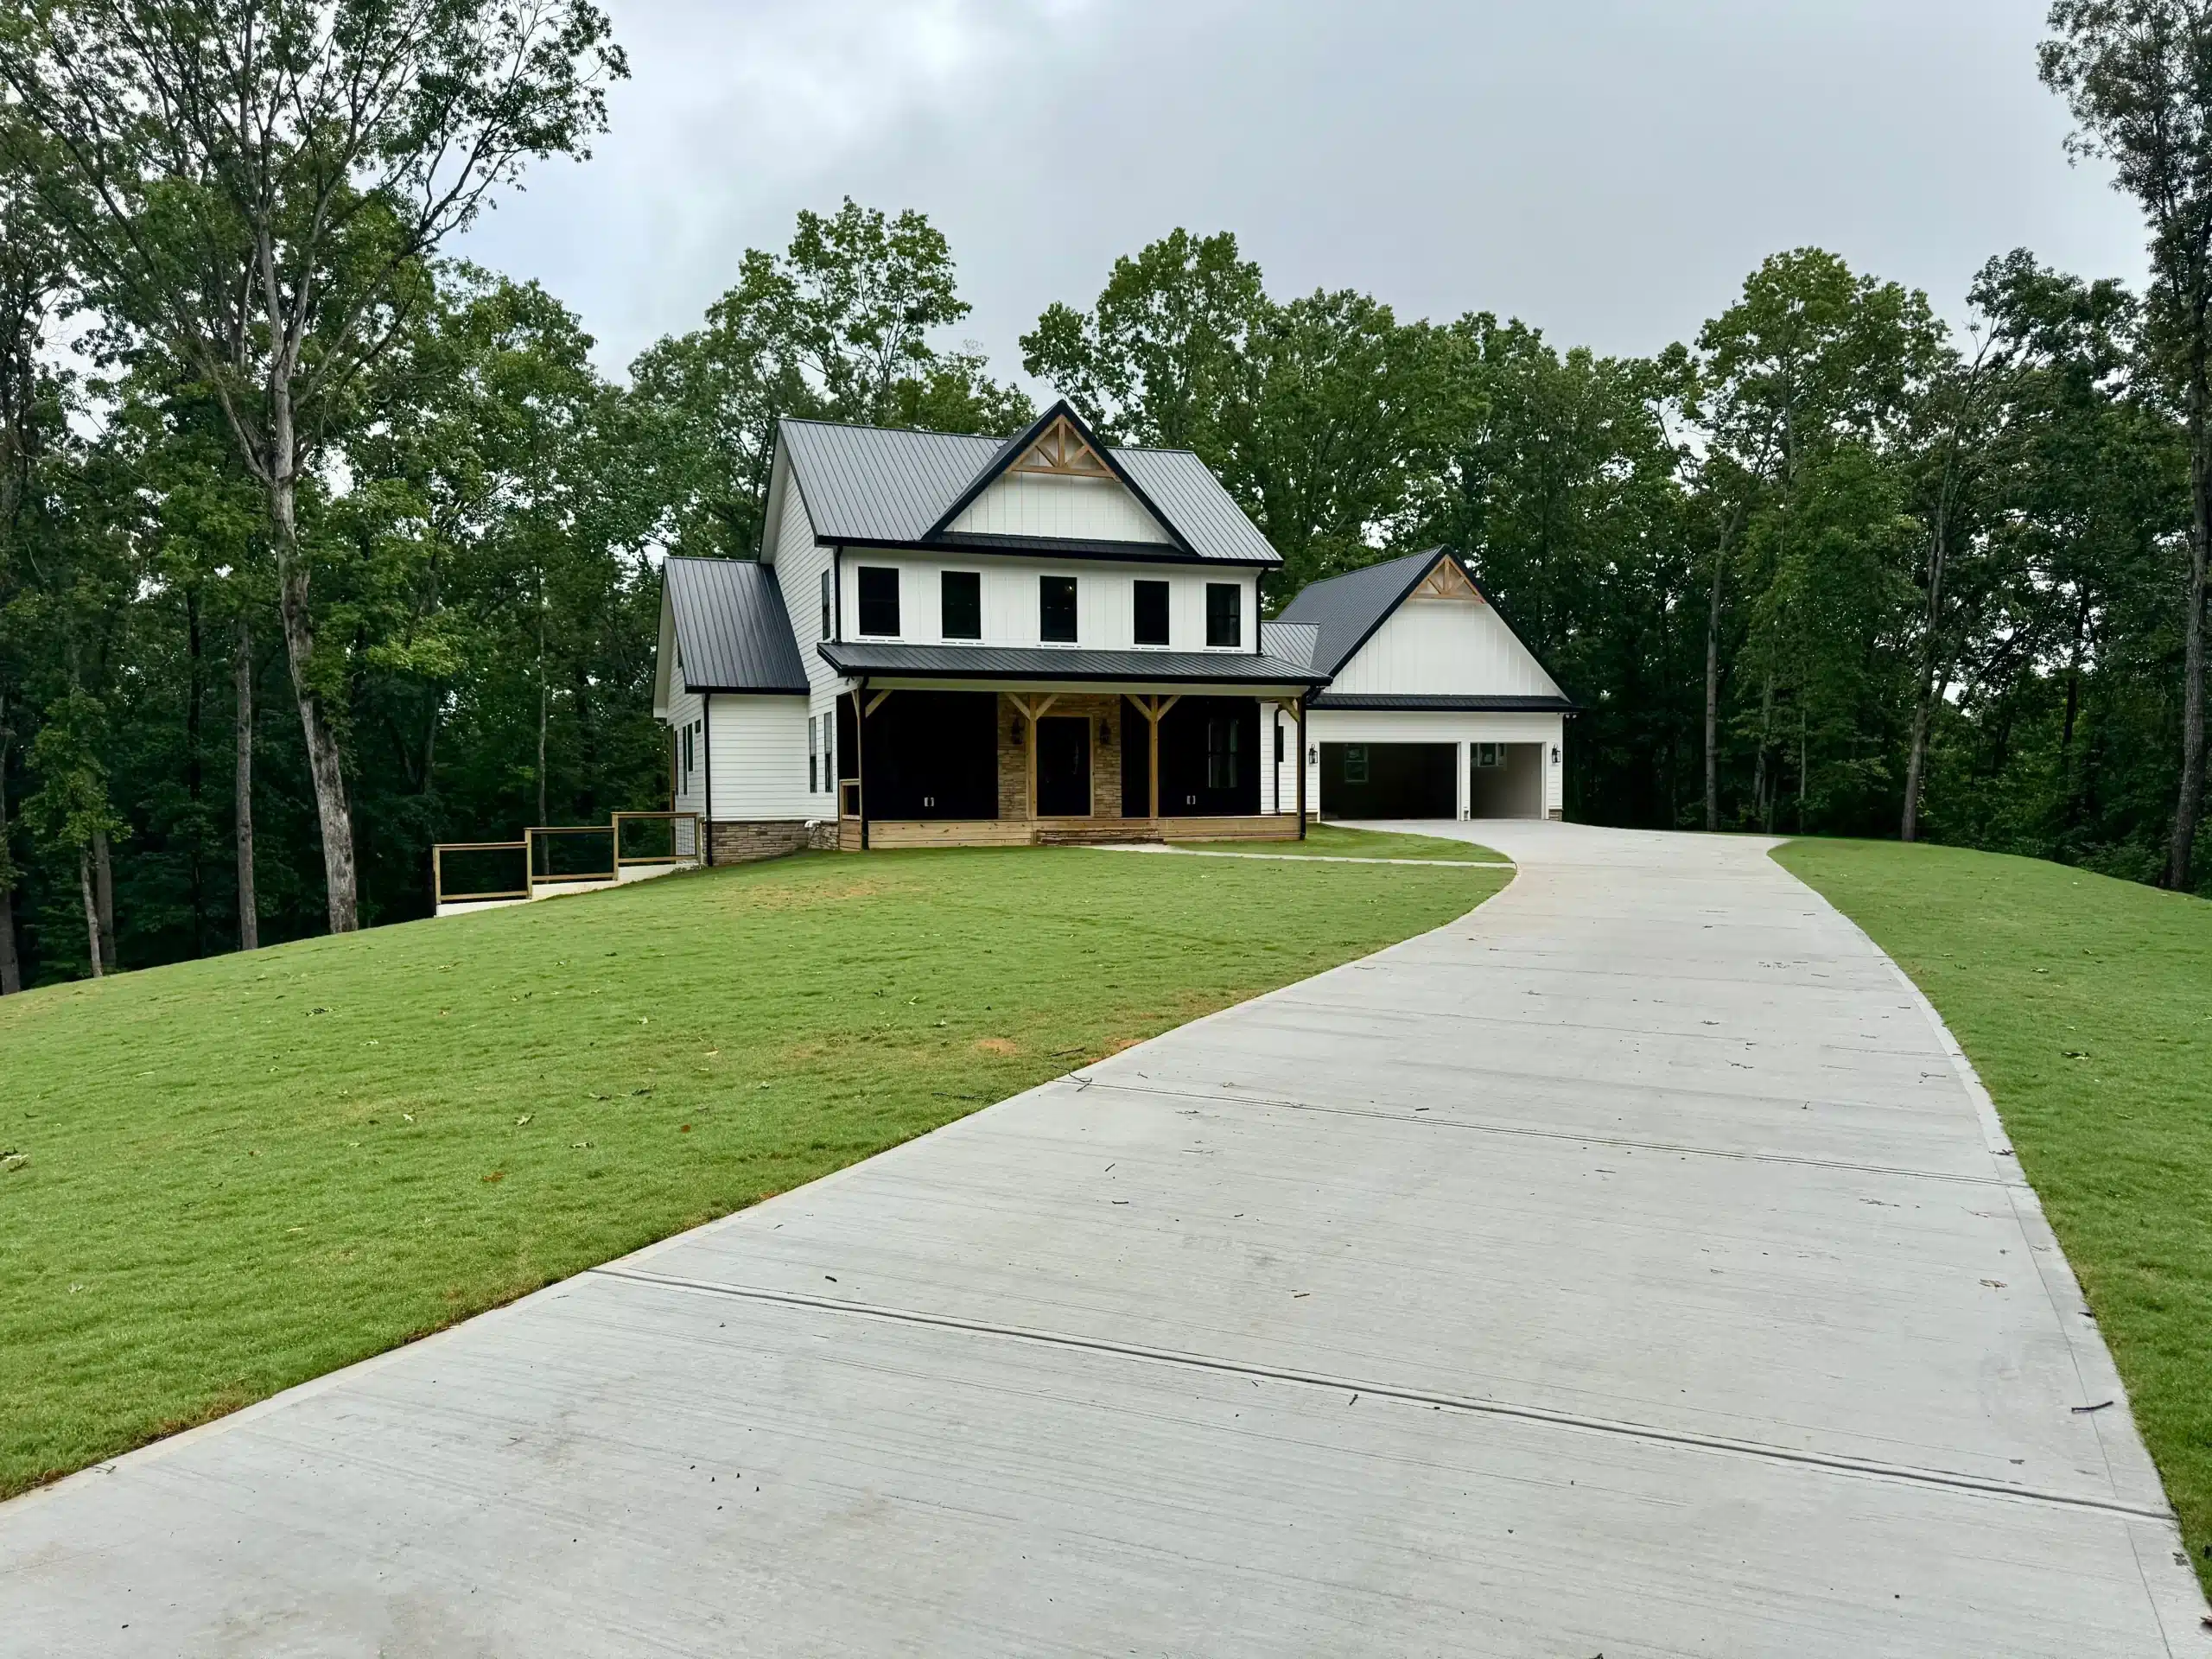 Completed
Completed 0
“Christ Jesus himself as the chief cornerstone.”Ephesians 2:20
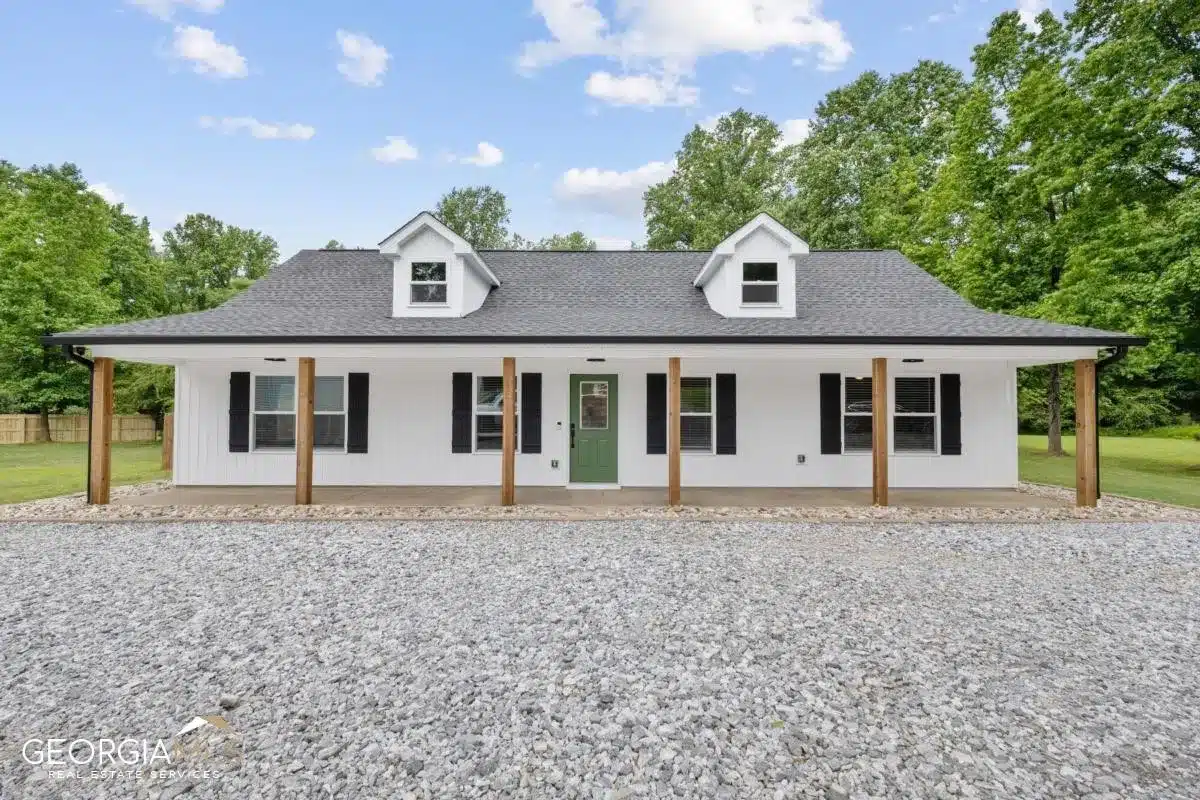 Completed
Completed 0
“He is like a tree planted by streams of water, which yields its fruit in season.”Psalm 1:3