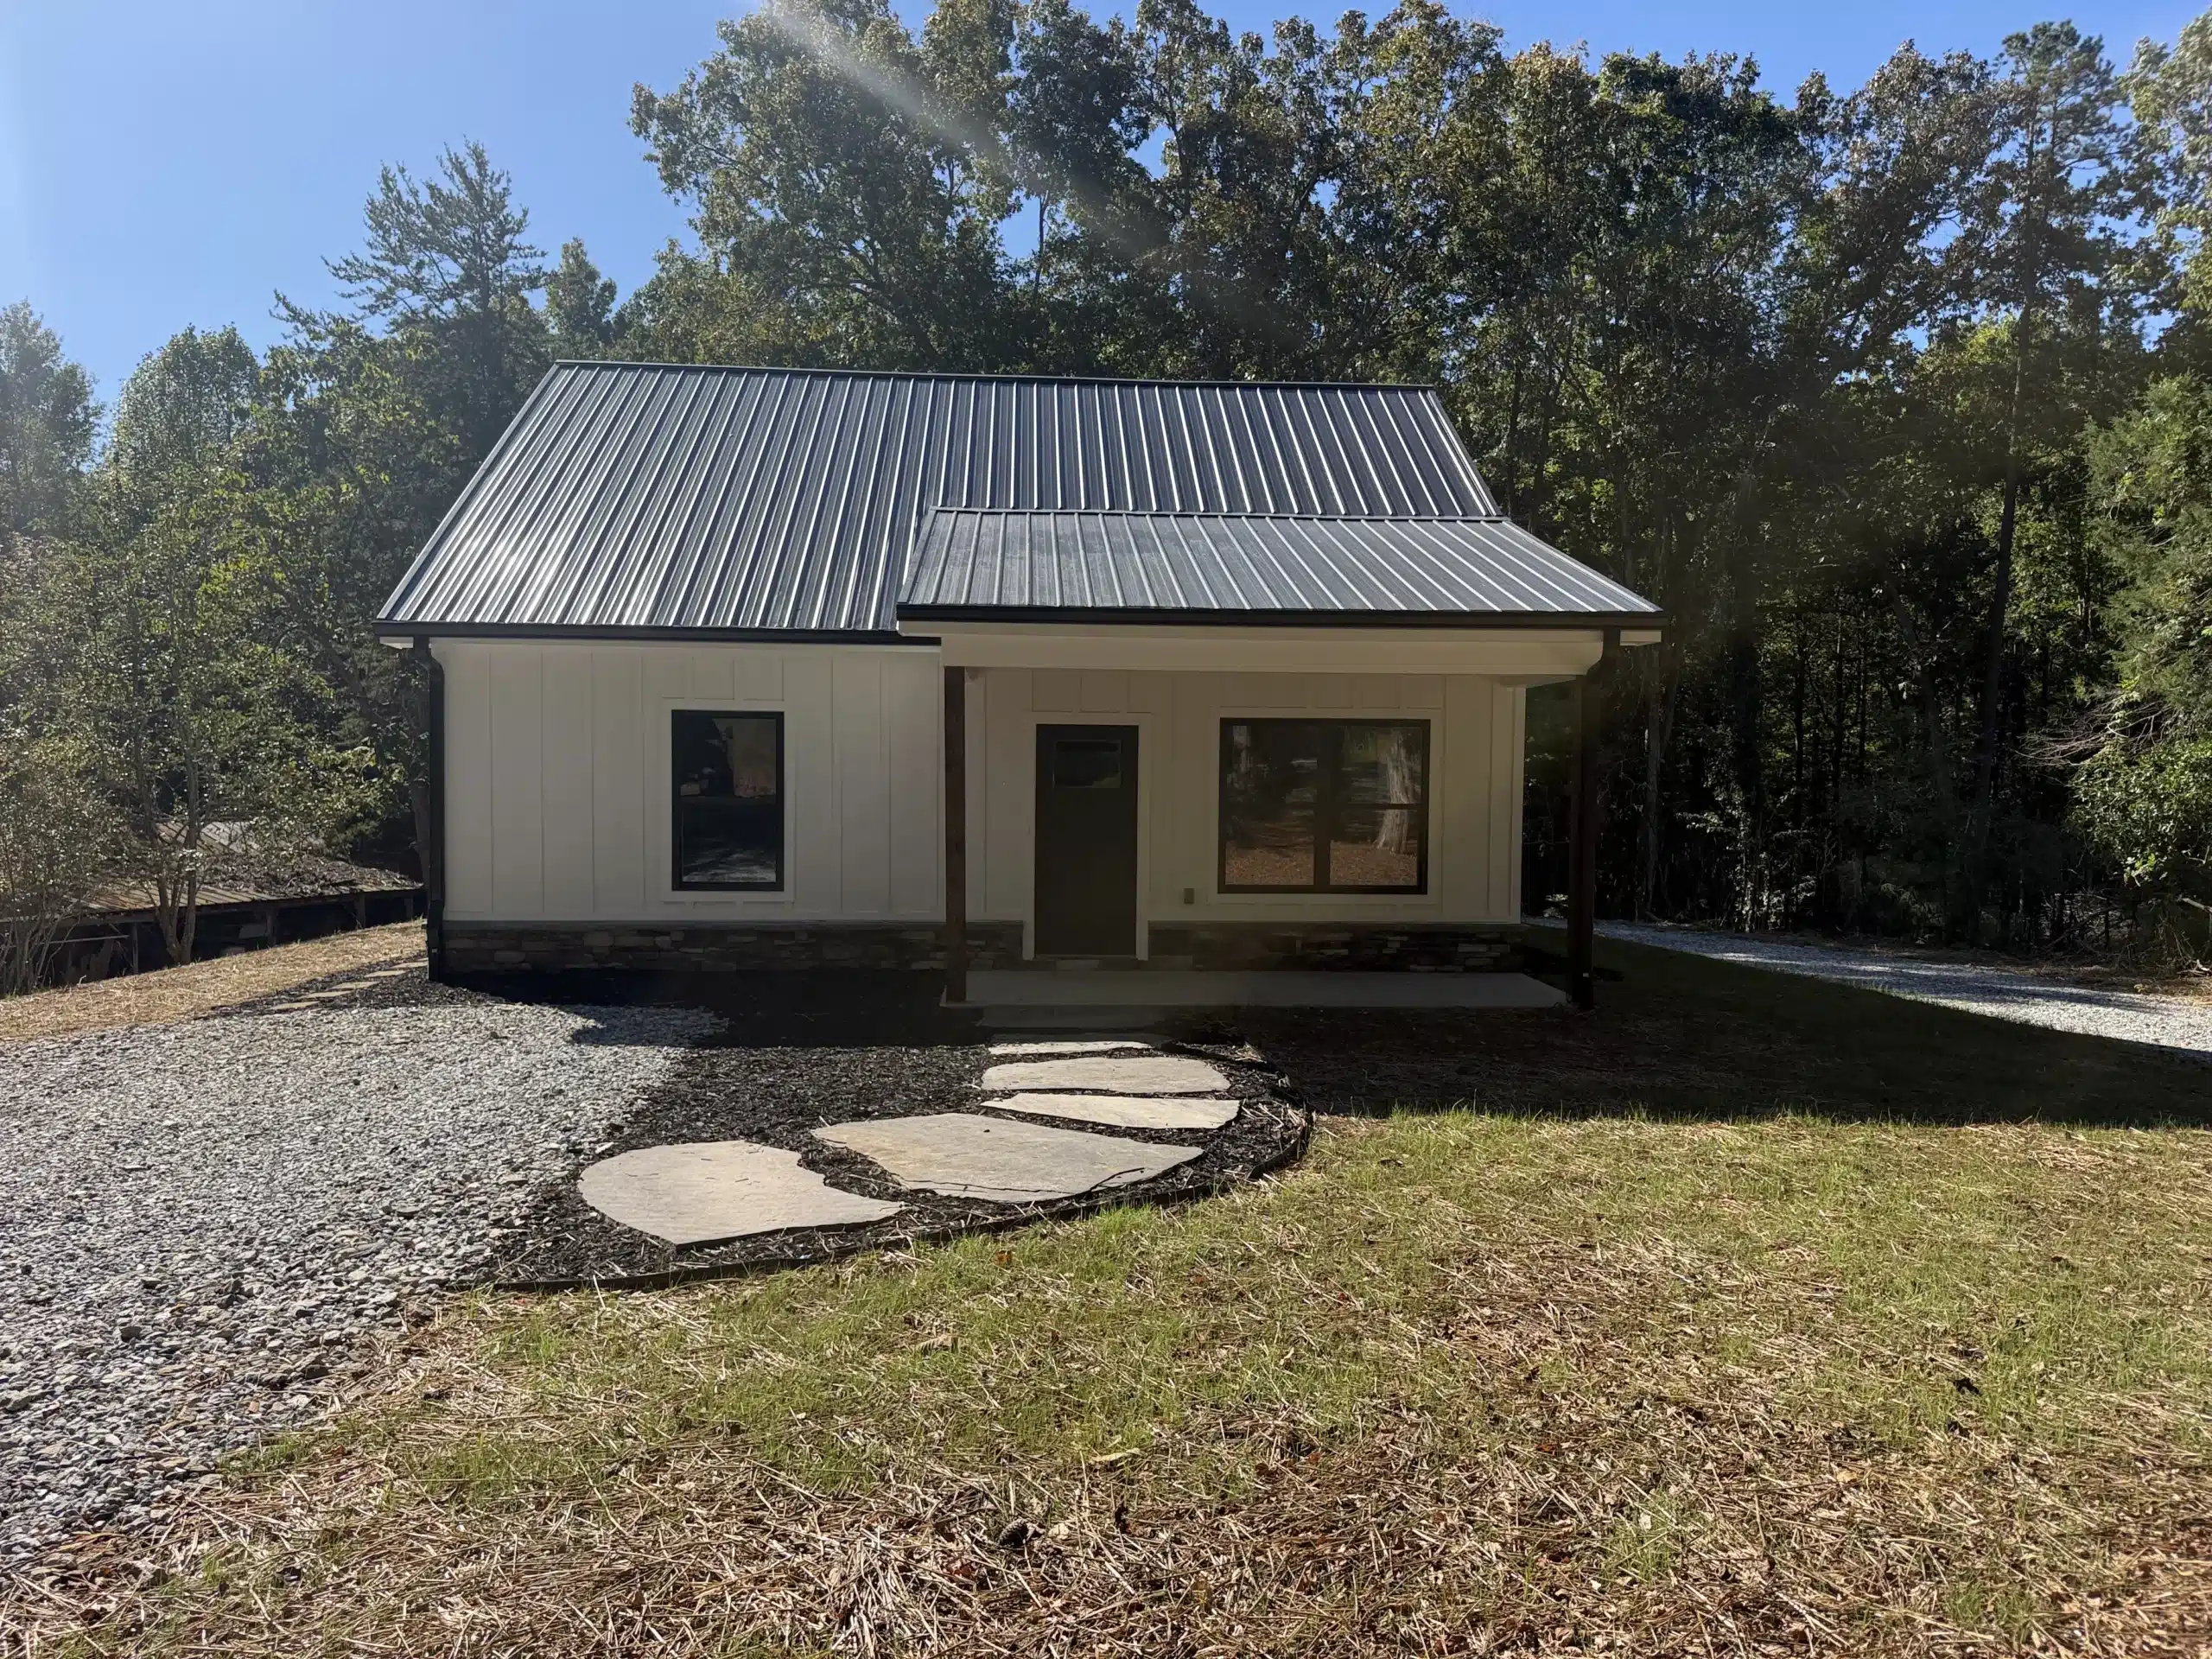
 Under Construction
The Abiding Home
- 900 Sq. Ft.
- 1 BD
- 1 BA
Est. Completion:
“I have learned to be content whatever the circumstances.”Philippians 4:11

“For every house is built by someone, but God is the builder of everything.” — Hebrews 3:4
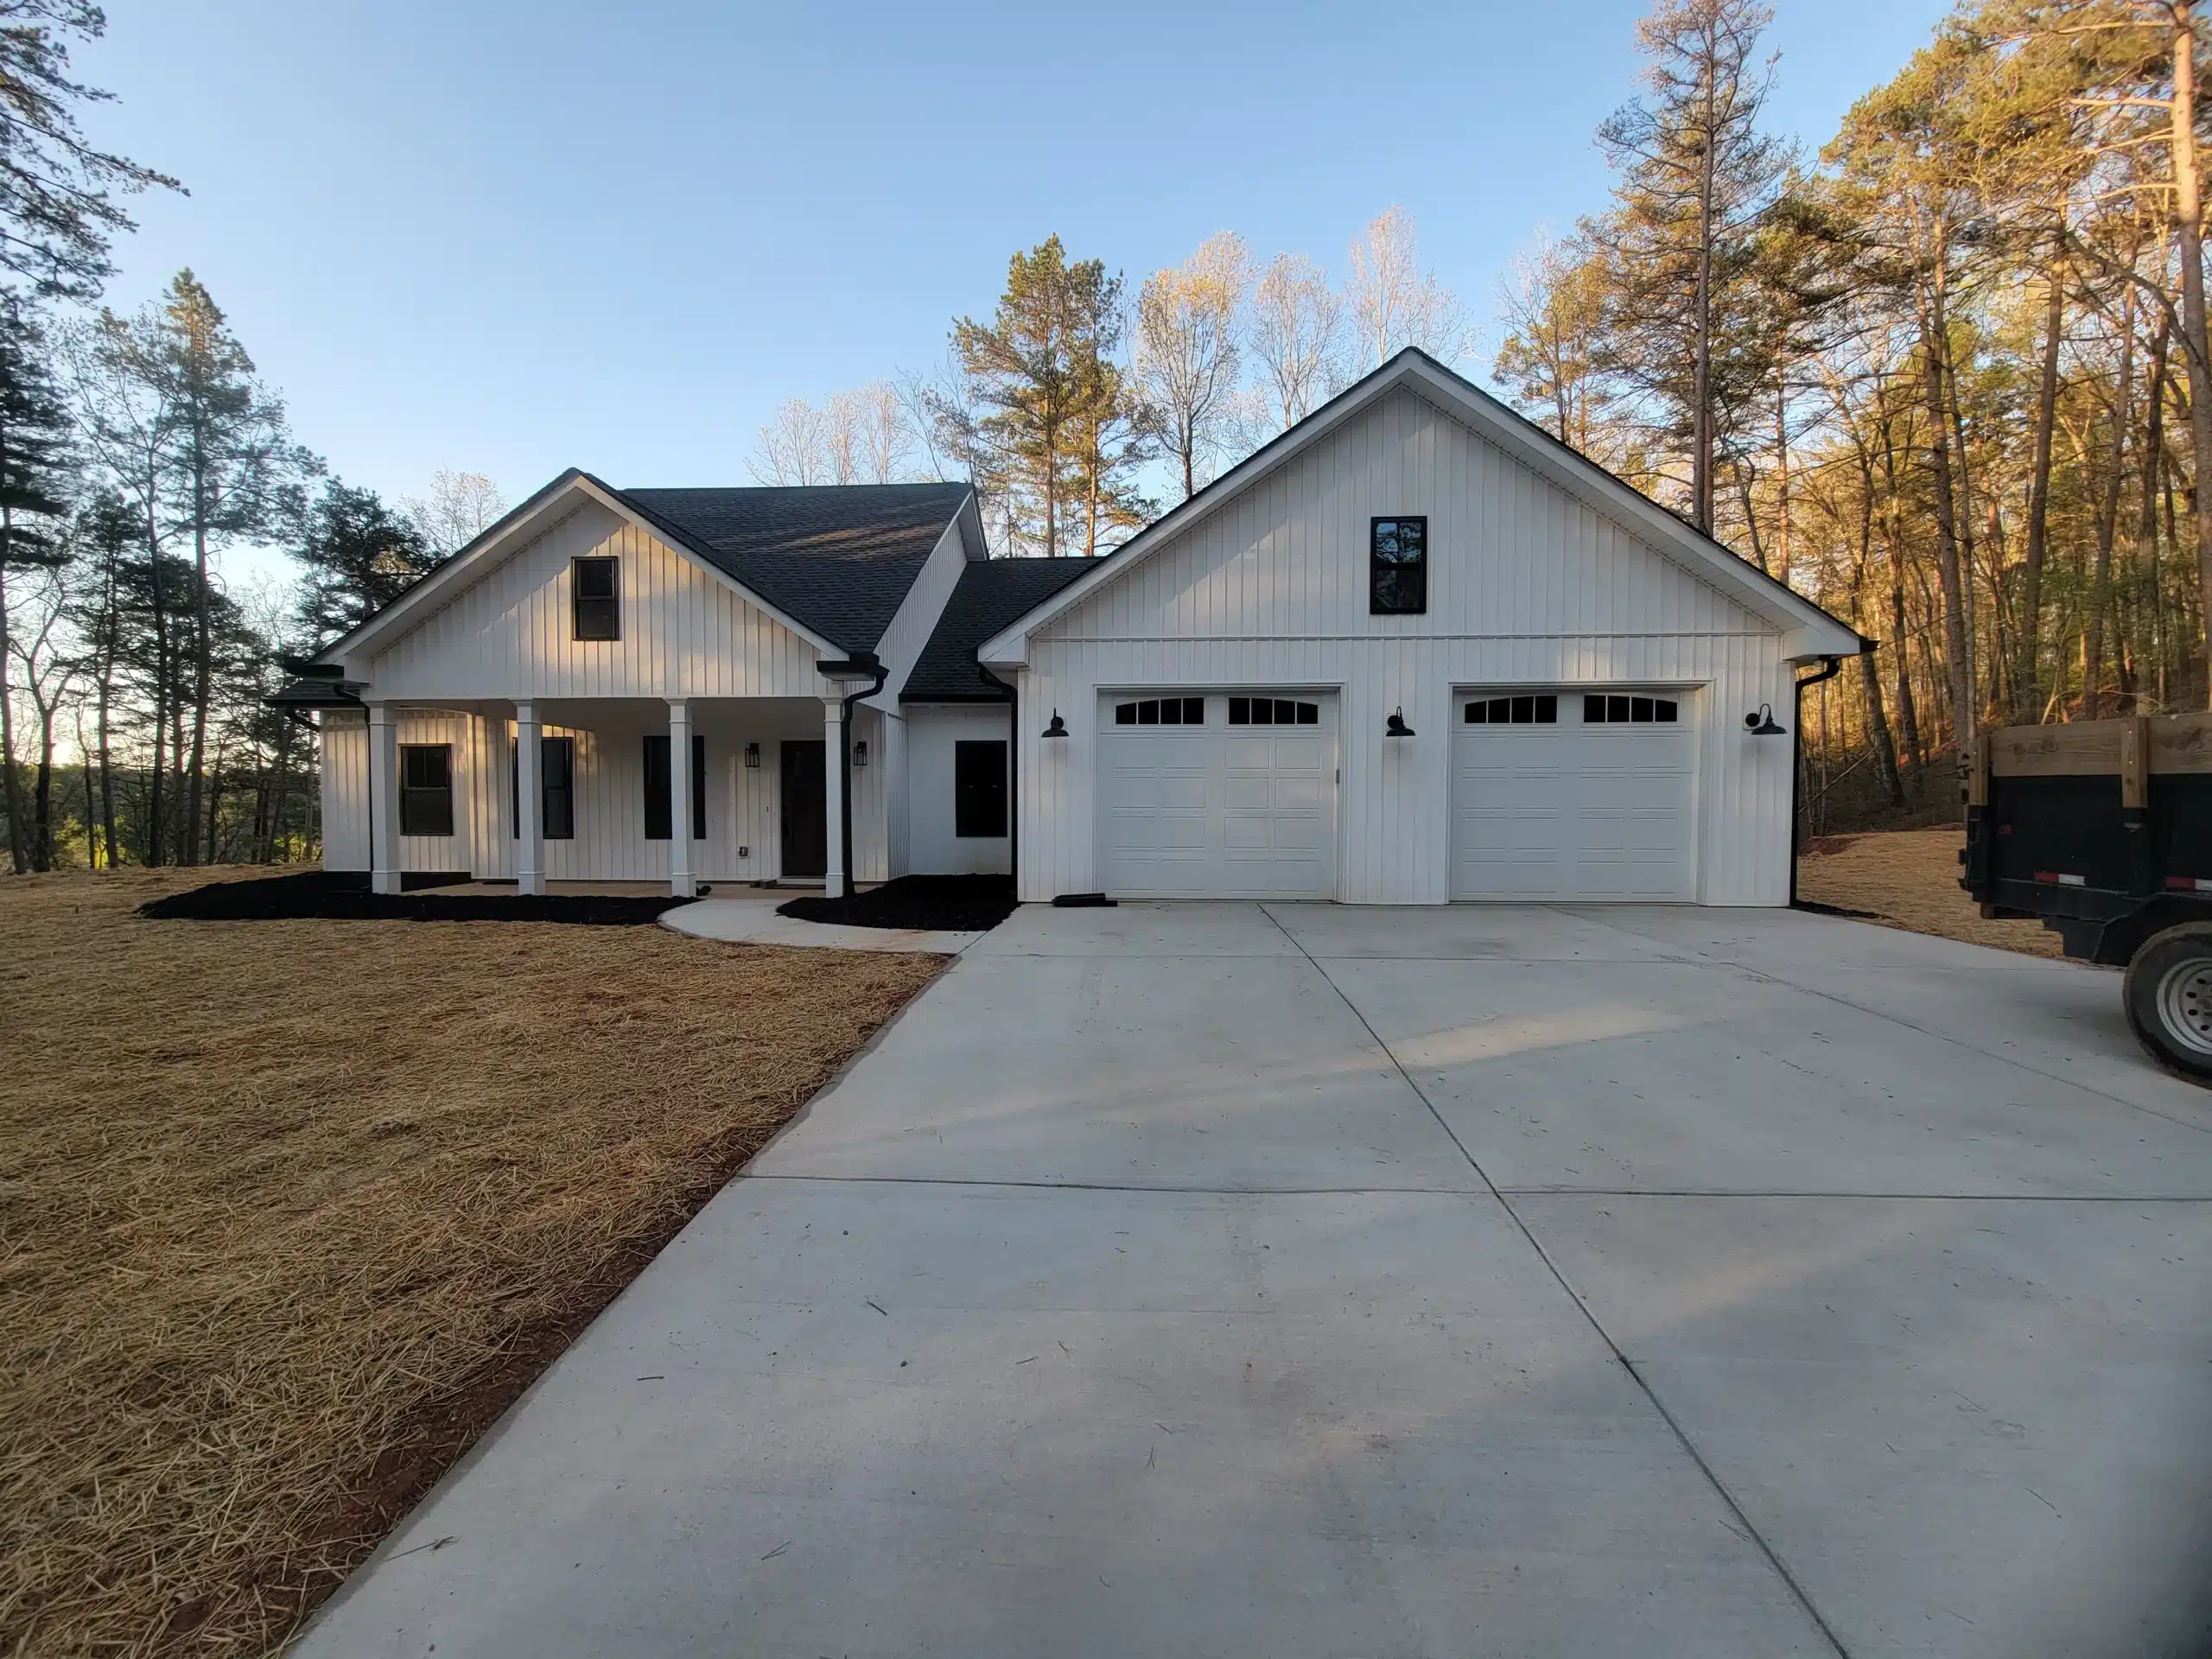
Dawsonville, GA
“Be transformed by the renewing of your mind.”Romans 12:2
756 Sq. Ft. | 4 BD, 2 BA | 1 Acres
Build One Like ThisDetails
The Renewed Home is a custom-built residence in Dawsonville, Georgia, designed with a crisp, modern aesthetic and striking black-and-white details carried throughout the interior and exterior. A luxury kitchen serves as the heart of the home, while contemporary fixtures and carefully selected finishes create a clean, cohesive style from room to room. The private primary suite and spa-inspired bathrooms provide comfortable retreats, while a two-car garage adds everyday functionality. Set on a private one-acre homesite, The Renewed Home – Renewal & Transformation showcases a fresh approach to custom design, blending modern sophistication with comfortable and inviting spaces to call home.
Floor plan coming soon.
Home Photo Gallery
46 photos · click to enlarge
Inspired by this home?
The Renewed Home was built for one family’s story. Yours will be different — and that’s exactly the point. Tell us about your land and your vision and we’ll start from there.
More Lanier Homes
Under Construction
Est. Completion:
“I have learned to be content whatever the circumstances.”Philippians 4:11
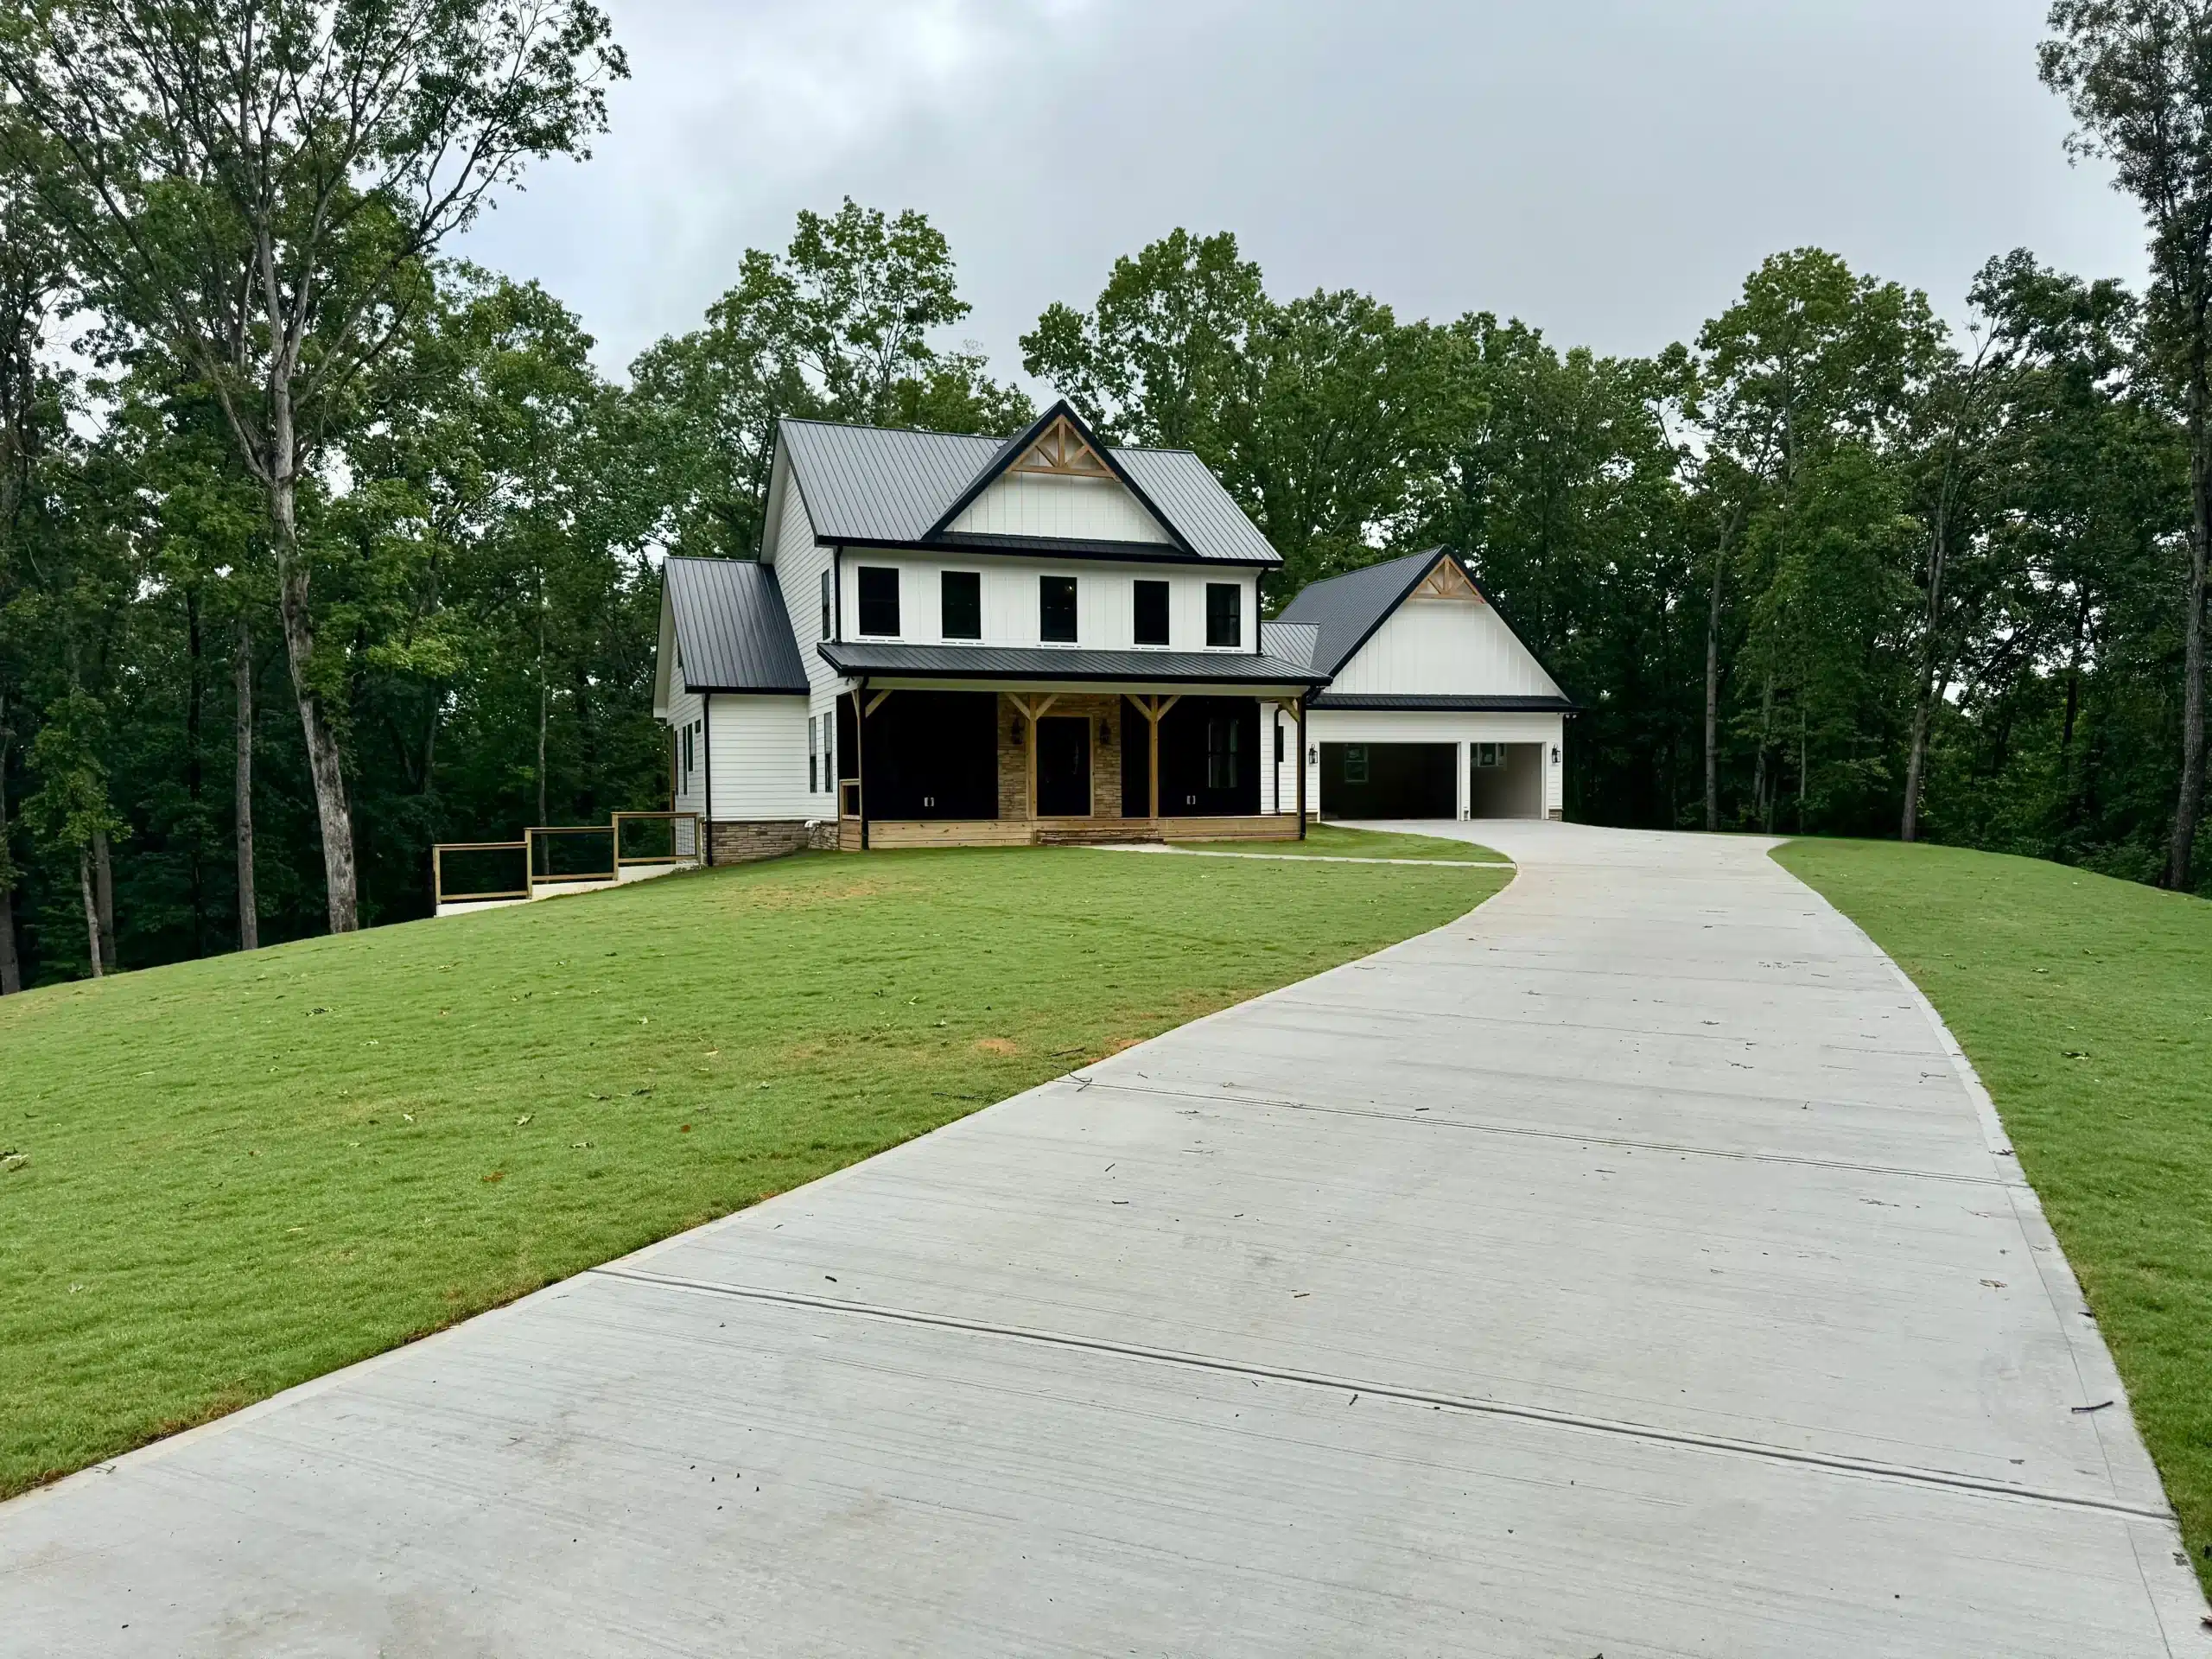 Completed
Completed 0
“Christ Jesus himself as the chief cornerstone.”Ephesians 2:20
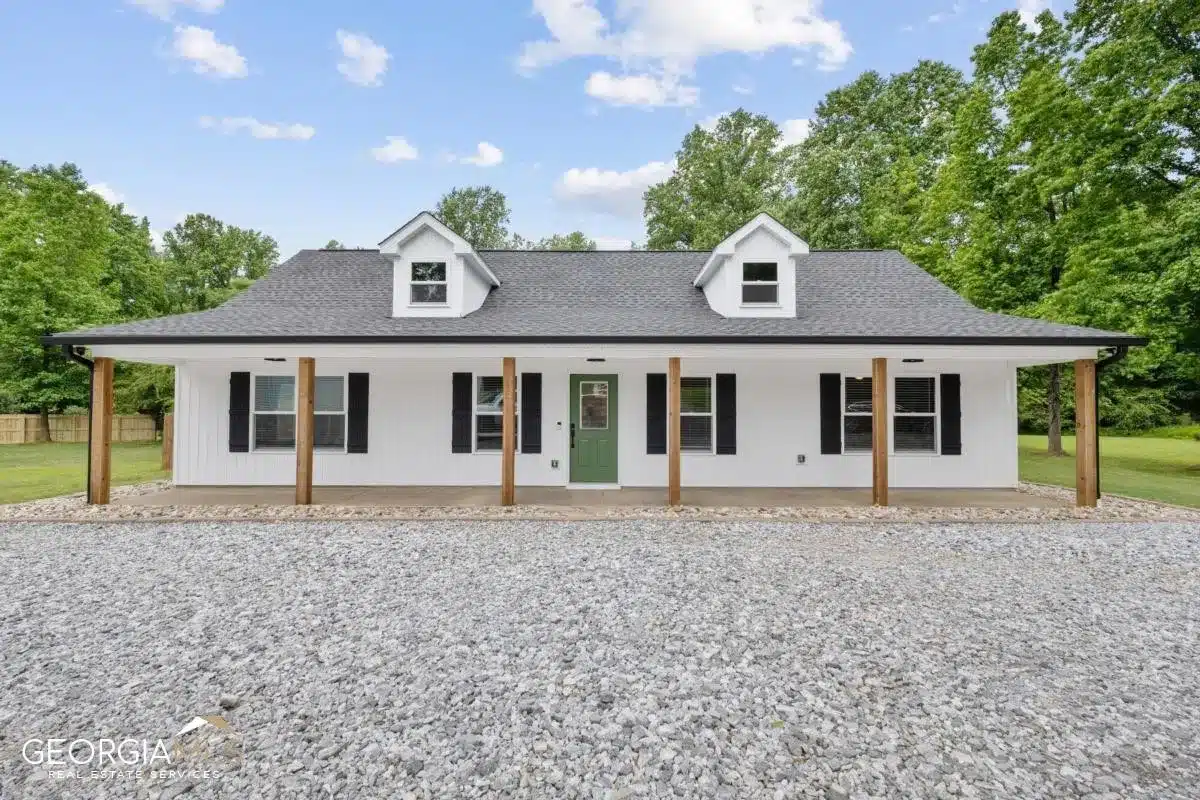 Completed
Completed 0
“He is like a tree planted by streams of water, which yields its fruit in season.”Psalm 1:3